
Paver Patios and Lanais in Clearwater, FL
Outdoor rooms planned around how you use the backyard: dinners, a fire pit, a shaded lanai or just a place to sit and look at the yard.
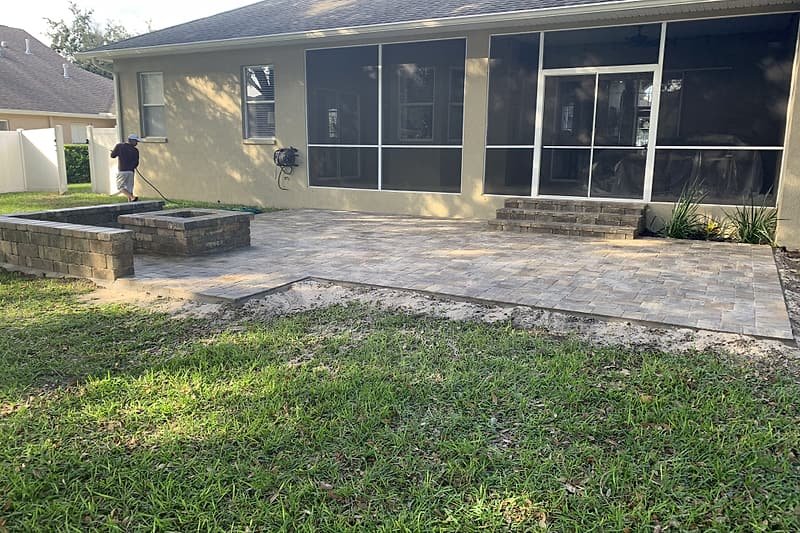
A paver patio is an outdoor floor of interlocking pavers on a compacted base, used for dining, lounging and fire pits, sized to the furniture and activities planned for it and sloped to drain away from the house.
Start with how you’ll use it
A good patio is sized around real life. A dining table for eight needs more room than most people expect once chairs are pulled out; a fire pit needs space for seating and a clear path around it; a lounge area wants shade at the hours you’ll use it. We start every patio by talking through what happens there, then mark the outline on the ground so you can see it.
Many Clearwater homes already have a small concrete lanai under the roofline. Extending it with pavers, or resurfacing it so the old slab and the new area match, is one of our most common projects. When the patio needs to sit higher than the yard, or you want built-in seating around a fire pit, block seating and retaining walls become part of the design.
Patios often anchor a bigger backyard plan. We regularly build them alongside artificial turf lawns, and the same paver can continue to a walkway or pool deck so the whole yard feels connected.
What a well-planned patio adds
Room for how you live
Space sized to the table, grill, lounge chairs or fire pit, with walking room around them.
A finished connection to the house
Heights set to the door thresholds and existing slab, so stepping outside feels seamless.
Built-in seating
Seat walls around a fire pit or along the patio edge add seating that never needs to be stored.
A yard that works as one design
Paver choice and borders that tie the patio to turf, planting beds and walkways.
Patio projects we build
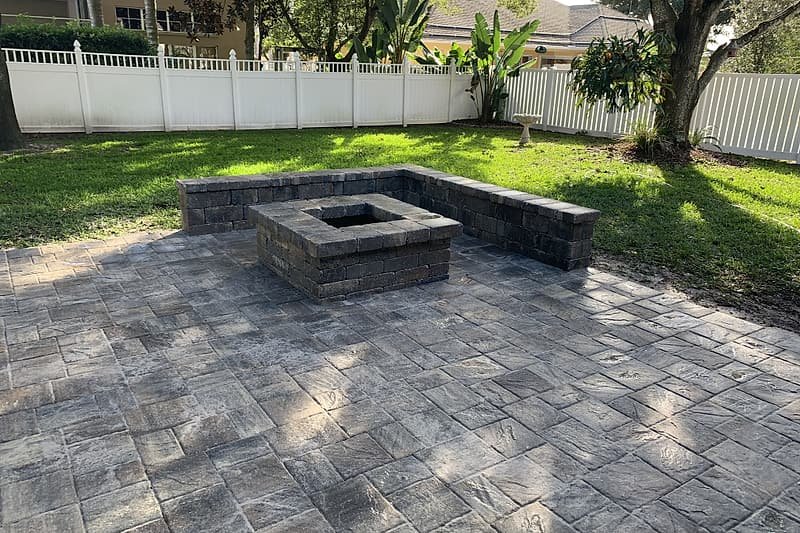
- Fire pit patios
- A paver floor with a square or round fire pit and curved or straight seating walls.
- Lanai extensions and resurfacing
- Extending an existing slab with pavers, or covering it so old and new match.
- Screened patio floors
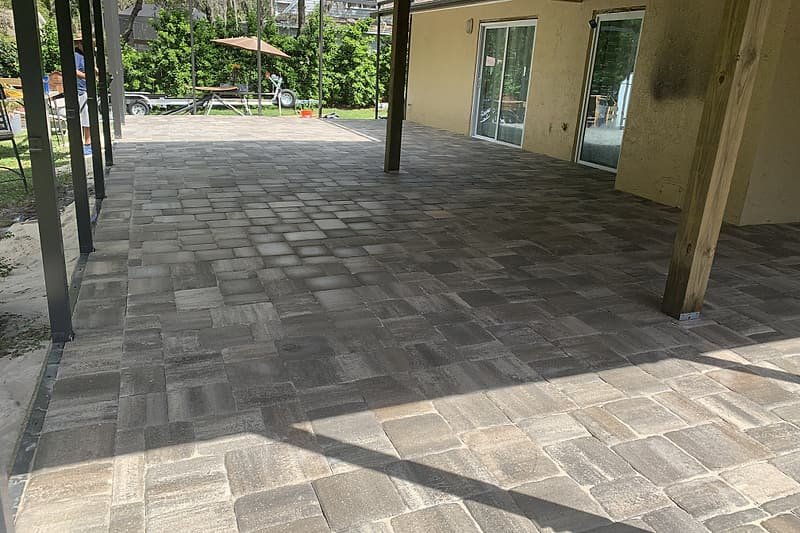
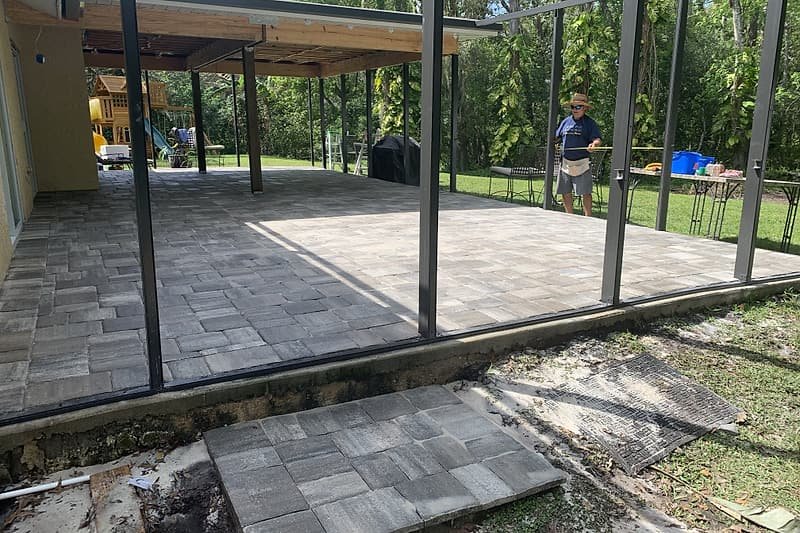
- Paving inside screen enclosures, working carefully around the enclosure posts and footings.
- Raised patios
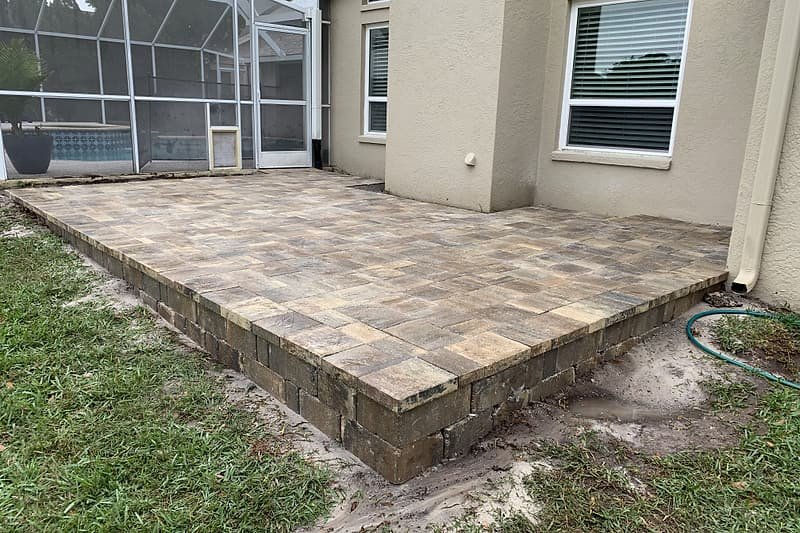
- Patios lifted above the yard with a block border wall and steps.
Patio decisions we’ll make together
These choices shape the look, the comfort and the cost of your patio.
| Decision | What we look at with you |
|---|---|
| Size and layout | Furniture, traffic paths and focal points, marked out on the ground before we build. |
| At grade or raised | Level with the yard, or raised with a border wall and steps when the ground slopes or the house sits high. |
| Over the old slab or new base | Thin pavers can overlay a sound concrete lanai if door heights allow; otherwise the slab is removed. |
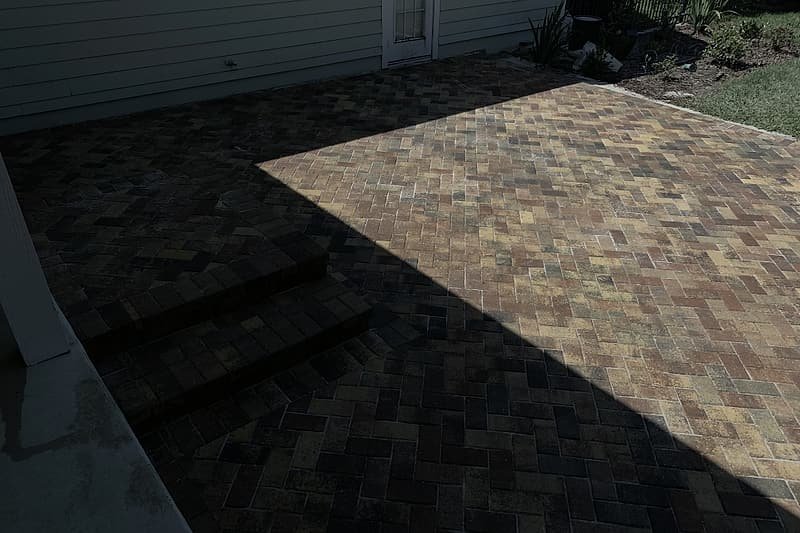
| Paver style and color | Classic brick formats, tumbled multi-size pavers or large modern slabs, in colors that suit the house. |
| Fire pit and seating walls | Size, shape and position of the fire pit and how much built-in seating surrounds it. |
| Drainage | Slope away from the house and any drains needed where the patio meets downspouts or low ground. |
How we build a patio
Plan on site
We talk through how you’ll use the space and mark the outline and heights on the ground.
Excavate and prepare
The area is dug out; any existing slab is prepared for overlay or removed.
Base and walls
Aggregate base is compacted in layers and any seating or border walls are built on their own base.
Lay the pavers
Pavers go down on a screeded bedding layer, with clean cuts around walls, posts and the house.
Finish and clean up
Joints are sanded and compacted, edges restrained, and the patio is cleaned and ready to use.
From our job sites
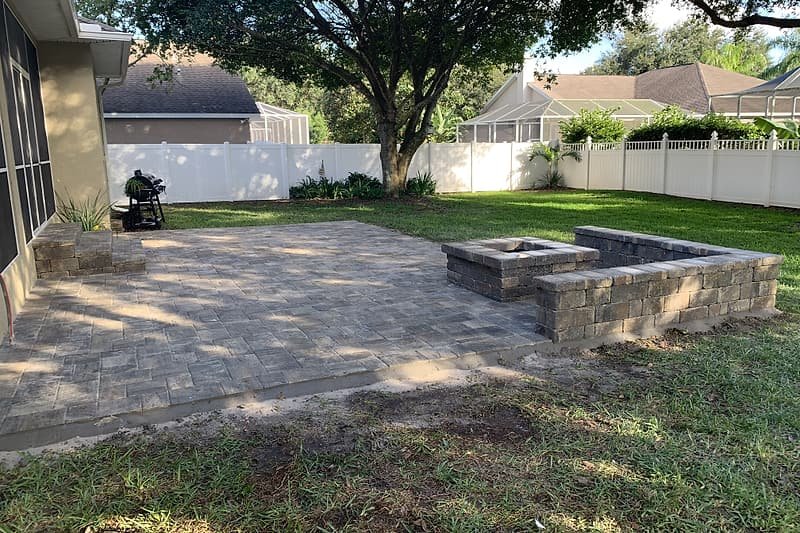
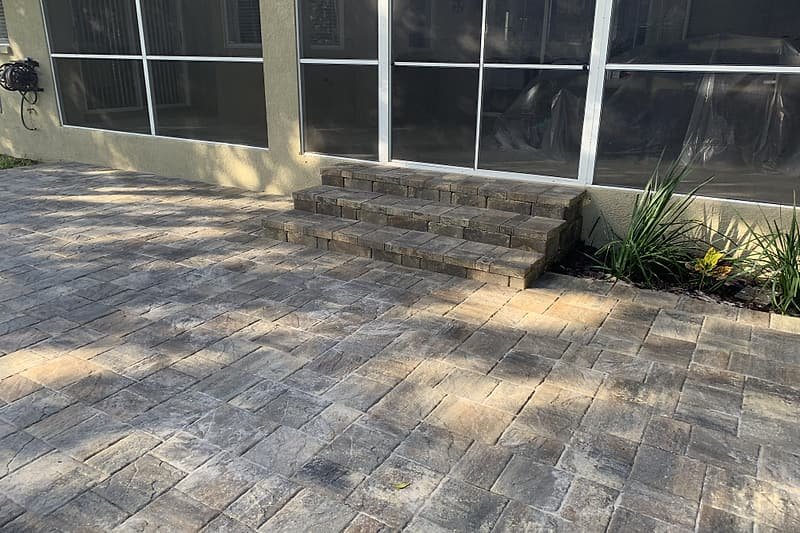
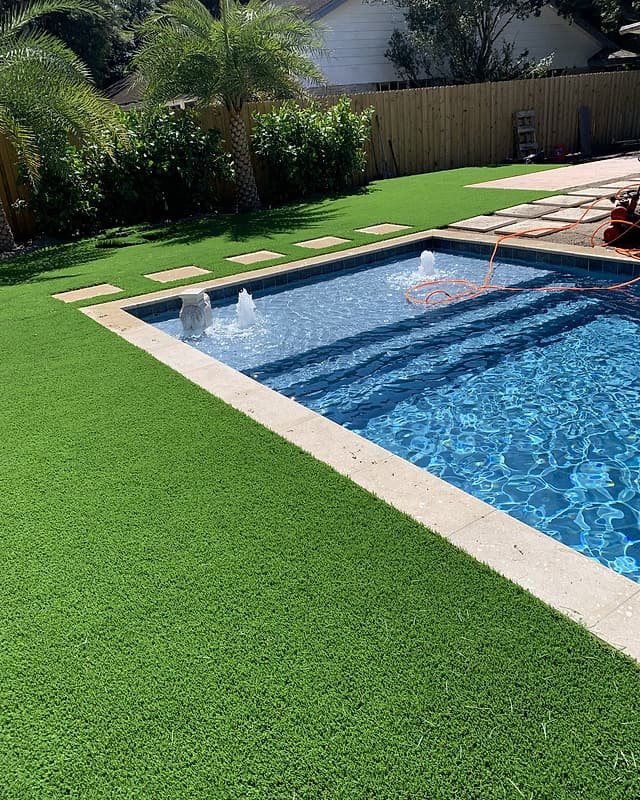
Photos from Nathell Services projects — no stock images. See more of our work
Patio Pavers: common questions
Still deciding? Text a photo of your yard and ask Edilson directly.
Can you put pavers over my existing concrete patio?
Often, yes. If the slab is solid and there is enough height below the door threshold, thinner overlay pavers can be set over it, and the same paver can extend beyond it on a new base. Badly cracked or sunken slabs are better removed. We check both before recommending an approach.
How big should my patio be?
Size it to what goes on it. A dining set usually needs several feet of clearance on every side for chairs and walking, and a fire pit area needs room for seating plus a path around it. We mark the outline on the ground so you can walk it with your furniture in mind before we start.
Can you build a fire pit into the patio?
Yes. We build block fire pits with matching seating walls as part of paver patios. We’ll talk about placement relative to the house, trees and screen enclosures, and about any local rules for open fires at your address.
Can you install pavers inside a screen enclosure?
Yes. We work around the enclosure posts and footings, cutting the pavers cleanly around them and keeping the finished surface level with the existing slab and doors.
How do you keep water from flowing toward the house?
Every patio is built with a slight slope away from the house. Where downspouts or neighboring grades send water onto the patio, we can add drains or catch basins as part of the project.
How long does a patio project take?
It depends on size, whether walls or a fire pit are included and whether an old slab has to come out. We give you an expected schedule with your estimate and keep you updated if rain changes the plan.
Patio Pavers around Clearwater
Based in Clearwater, we take on projects within roughly 50 miles across Pinellas County and nearby parts of Hillsborough and Pasco. Send your address and we’ll confirm right away whether it’s in range.
We currently do not serve Riverview, Apollo Beach or Sarasota.
See all service areas- Clearwater
- Largo
- Dunedin
- Safety Harbor
- Palm Harbor
- Oldsmar
- Tarpon Springs
- Belleair
- Seminole
- Pinellas Park
- St. Petersburg
- Indian Rocks Beach
- Tampa
- Westchase
Your outdoor transformation starts here
Text a few photos of your yard and a quick description of what you have in mind. Edilson will reply to talk through the project and set up a time to measure.
Prefer a form? Request an estimate online
(727) 503-1822 · nathellservicesfl@gmail.com · English & Spanish